

BEDS4
BATHS3 full 1 partial
SQUARE FEET3,081
MLS#12794927
STATUSNew
PROPERTY TYPEResidential - Single Family
SCHOOLDistrict 200
Property Description
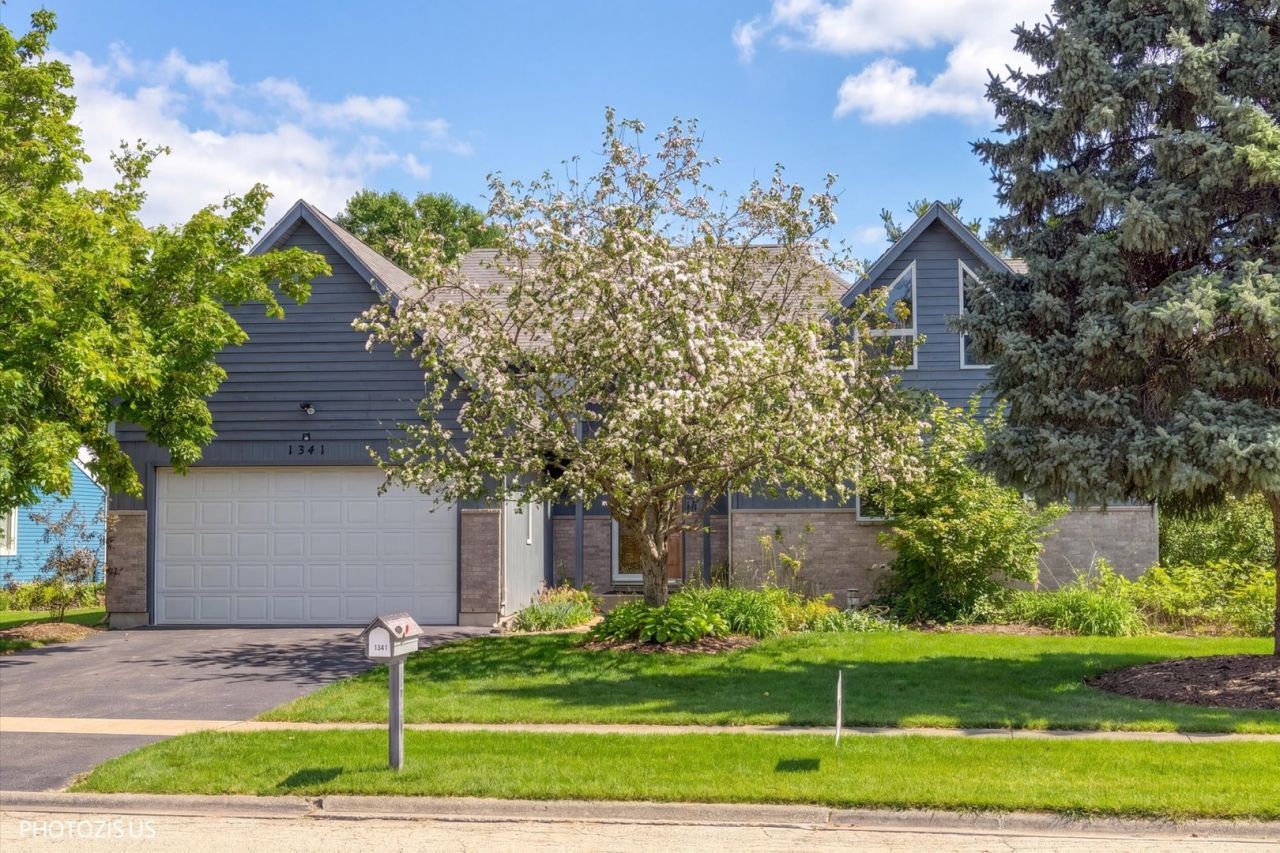
This impressive 4-bedroom, 3.5-bath home offers approximately 3,081 square feet of above-grade living space, plus an additional 2,000 square feet in the partially finished basement, combining generous room sizes with distinctive custom craftsmanship throughout. A highly desirable feature of this home is the convenient main-level layout, offering 3 bedrooms and a full bathroom on the first floor. From the moment you enter, you'll appreciate the beautiful oak flooring, solid oak trim and doors, and elegant oak staircase. The spacious kitchen features granite countertops, oak cabinetry, a center cooking island, breakfast bar, built-in desk, charming bay window, and a generous eat-in area. Two sliding glass doors lead to an expansive deck with a dedicated gas line for grilling, creating a wonderful setting for outdoor entertaining. The stunning family room is a true highlight, featuring a soaring cathedral ceiling finished in knotty tongue-and-groove cedar, a beautiful brick fireplace with an oak mantel, and direct access to the deck. Custom Andersen windows throughout fill the home with natural light. The primary suite offers a spacious walk-in closet and a private bathroom complete with a jetted tub, separate shower, double vanity, and linen closet. All bathrooms feature tile finishes and Kohler fixtures. A generously sized main-level laundry room adds everyday convenience. The partially finished basement offers incredible additional space, featuring a built-in oak wet bar, along with plenty of room for storage, recreation, or future customization. With over 5,000 square feet of combined above-grade and basement space, beautiful custom woodwork, generous entertaining areas, and plenty of possibilities to make it your own, this home is ready for its next chapter. Schedule your showing and discover everything it has to offer!
Property Features
Property Type: Residential - Single Family
Basement: Yes
Basement: Finished, Partially Finished, Full
Cooling: Central Air
Fireplaces: 1
Garage: 2.5
Heating: Gas, Forced Air
Home Style: Contemporary
Lot Size: 0.22 Acres
Roof Type: Asphalt
Taxes: $10,118
Year Built: 1990
Amenities
Vaulted Ceiling(s)
1st Floor Bedroom
1st Floor Full Bath
Beamed Ceilings
Open Floorplan
Granite Counters
Separate Dining Room
Feature Descriptions
Additional rooms: Attic, Breakfast Room, Deck, Foyer, Loft, Walk In Closet
Appliances: Microwave, Dishwasher, Refrigerator, Washer, Dryer, Disposal, Cooktop, Gas Cooktop, Oven, Range
Association Includes: None
Bath Features: Separate Shower, Soaking Tub
Dining Room: Separate
Exterior: Cedar
Fireplace: Wood Burning, Gas Starter, Masonry
Fireplace Location(s): Family Room
Laundry: Main Level, Gas Dryer Hookup
Lot Dimensions: 75X138X74x126
Other Equipment: Ceiling Fan(s)
Parcel#: 1308378005
Parking: Yes, Garage Owned, Attached, Garage
Sewer: Public Sewer
Total Rooms: 10
Township: Dorr
Water: Public
Room Sizes
Loft: 30X19
Breakfast Room: 20X17
Foyer: 12X14
Attic: 14X27
Walk In Closet: 16X6
Deck: 47X22
Bedroom 2: 11X15
Bedroom 3: 10X11
Bedroom 4: 15X8
Dining Room: 12X11
Family Room: 20X15
Kitchen: 16X17
Laundry: 15X8
Primary Bedroom: 14X21
Local Schools
High School: Woodstock High School
Middle School: Mary Endres Elementary School
Elementary School: Dean Street Elementary School
School District: District 200
Listed By / Shown By
Listed By
Agency Name: Core Realty & Investments, Inc
Agency Phone: 224-235-4336
Shown By
Agent Name: Frank Wehrstein
Agent Phone: (815) 262-8210
Agency Title: Dickerson & Nieman Realtors

Estimate Your Payment
Estimated Payment
$ 2,038.60 per month $1,056.92 Principal & Interest $843.17 Property Tax $138.51 Homeowner's InsuranceChange Payment Information



Member Participants (and their affiliated licensees, if applicable) shall indicate on their websites that IDX information is provided exclusively for consumers’ personal non-commercial use, that it may not be used for any purpose other than to identify prospective properties consumers may be interested in purchasing, that the data is deemed reliable but is not guaranteed by MLS GRID, and that the use of the MLS GRID Data may be subject to an end user license agreement prescribed by the Member Participant’s applicable MLS if any and as amended from time to time. MLS GRID may, at its discretion, require use of other disclaimers as necessary to protect Member Participant, and/or their MLS from liability.
Based on information submitted to the MLS GRID. All data is obtained from various sources and may not have been verified by broker or MLS GRID. Supplied Open House Information is subject to change without notice. All information should be independently reviewed and verified for accuracy. Properties may or may not be listed by the office/agent presenting the information.
Privacy Policy / DMCA Notice / ADA Accessibility


This site is hosted, designed and copyright
© 1994 - 2026 by
Delta Media Group, Inc. -- Patent Pending --
1341 Portage Lane | MLS# 12794927
This single family home located at 1341 Portage Lane , Woodstock, IL 60098 is currently listed for sale with an asking price of $474,900. This property was built in 1990 and has 4 bedrooms and 3 full and 1 partial baths with 3081 sq. ft. Portage Lane is located within the District 200 school district. Search Woodstock real estate on frankwehrstein.dickersonnieman.com today.