

BEDS5
BATHS4 full
SQUARE FEET5,619
MLS#12793486
STATUSNew
PROPERTY TYPEResidential - Single Family
SUBDIVISIONNot Applicable
SCHOOLDistrict 16
Property Description
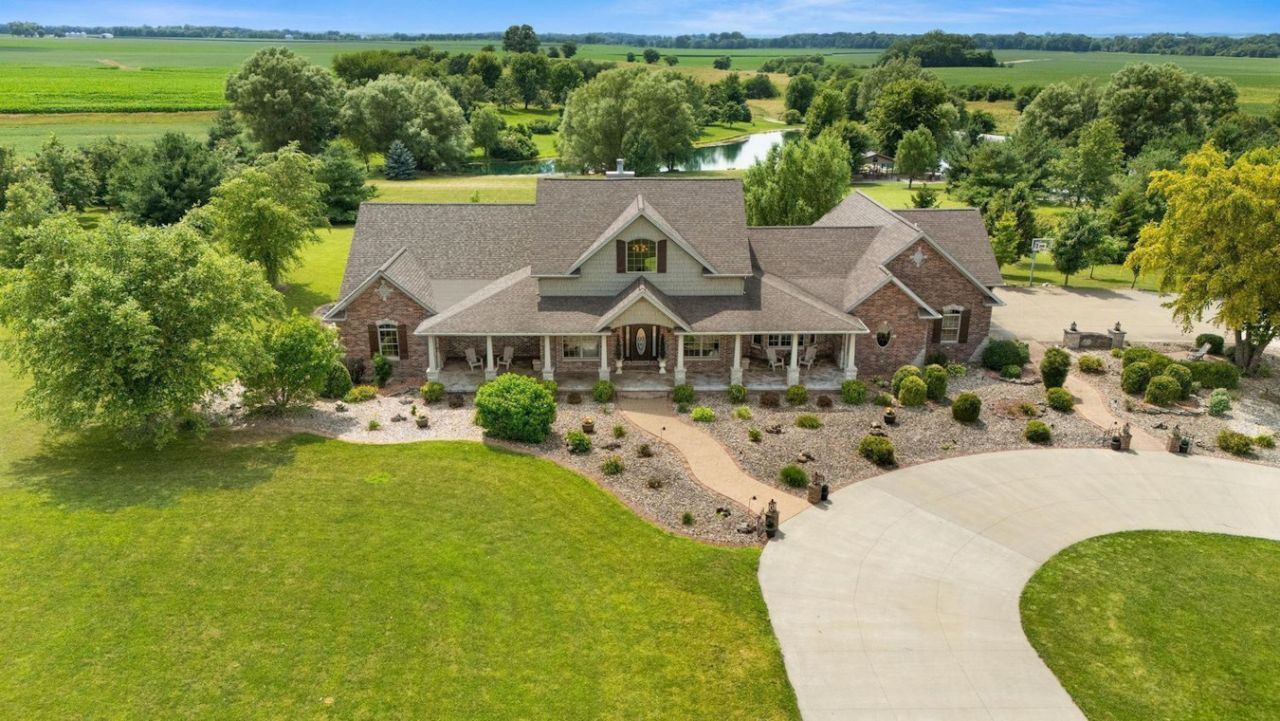
Some homes are built. This one was crafted, brick by brick. Set on nearly five private acres just 20 minutes from Bloomington-Normal, this custom ranch estate pairs heirloom-quality woodwork with main-level living and a fully finished walkout designed for multigenerational living. It's defined by 36-inch doorways, handcrafted woodworking with solid oak trim and built-ins throughout, Brazilian walnut floors, and travertine stone. Beneath soaring vaulted ceilings, a floor-to-ceiling a wood-burning brick fireplace commands the great room, flanked by sweeping arched windows that frame the grounds like a painting in every season. The chef's kitchen with east-and-west exposure is at the heart of the home, with travertine floors, custom cherrywood cabinetry, granite counters, and a center island with breakfast bar seating six. A front dining room overlooks the covered porch, and a butler's pantry adds abundant storage. The 5-bedroom, 4-full-bath layout offers true main-level living. The primary suite is a private retreat, with an oversized custom walk-in closet and an ensuite featuring a hand-carved, furniture-style double vanity with black granite countertop, arched carved mirrors, oil-rubbed bronze fixtures, and a soaking tub beneath a bay of windows overlooking the colorful spring-blooming grounds. The main-level office/den converts easily to an additional bedroom. The walkout lower level works as a private in-law suite or expansive flex space, with a second chef's kitchen, full bath, hand-carved front and back bar, recreation and theater room, workshop, and generous storage. French doors open to a gabled covered back porch with brick and stone columns, wrought-iron railings, and a beadboard ceiling. Below, a stamped concrete and flagstone patio sits beneath a pergola, surrounded by flowering and fruit trees, a water garden, and a hot tub hookup. Evenings bring the firepit, starry skies, and fireflies; days bring water views and wildlife, including whitetail deer, quail, pheasants, and bald eagles. Updates: geothermal HVAC (2024); updated guest bath (2024); lower-level LVP flooring (2024); roof replaced on north and south ends (2020); dishwasher (2020); pergola (2015); hot tub hookup (2012); front porch and driveway concrete refresh (2026); professional landscaping (2026); interior and exterior perimeter drainage tile at the footings (2009); 2025 survey establishing the 4.8-acre residence parcel (available). Extra deep & oversized two-car garage with custom built storage space and easy access out to the lower level. Ample parking interior & exterior. Concrete poured exterior drive with direct county-maintained road access, first plowed in winter. Private septic. Twenty minutes to Bloomington-Normal, equidistant in drive time between Chicago, St. Louis, and Indianapolis and just miles from Funks Grove and the newly extended Constitution Trail connecting McLean to Bloomington, IL - rural seclusion with immediate access to major employment, top-rated schools and universities, healthcare, and infrastructure. Offerings of this caliber are extraordinarily rare. Contact the listing agent for a private showing. This quality build and meticulously maintained of a home deserves to be seen!
Property Features
Property Type: Residential - Single Family
Basement: Yes
Basement: Finished, Exterior Entry, Egress Window, Rec/Family Area, Sleeping Area, Storage Space, Daylight, Walk-Out Access
Cooling: Central Air, Geothermal, Electric
Fireplaces: 1
Garage: 2
Heating: Electric, Geothermal, Radiant Floor
Home Style: Ranch
Lot Size: 4.80 Acres
Roof Type: Asphalt
Taxes: $24,762
Year Built: 2009
Amenities
Vaulted Ceiling(s)
Cathedral Ceiling(s)
Hot Tub
Dry Bar
Wet Bar
1st Floor Bedroom
In-Law Floorplan
1st Floor Full Bath
Built-in Features
Walk-In Closet(s)
High Ceilings
Coffered Ceiling(s)
Beamed Ceilings
Open Floorplan
Special Millwork
Cocktail Lounge
Granite Counters
Separate Dining Room
Paneling
Pantry
Workshop
Feature Descriptions
Additional rooms: Foyer, Office, Recreation Room, Utility Room-Lower Level, Kitchen, Walk In Closet, Storage, Pantry, Bedroom 5
Additional Structures: Pergola
Appliances: Range, Dishwasher, Refrigerator, Freezer, Washer, Dryer, Disposal, Trash Compactor
Association Includes: None
Bath Features: Separate Shower, Accessible Shower, Steam Shower, Double Sink, Soaking Tub
Dining Room: Separate
Exterior: Brick, Shake Siding
Fireplace: Wood Burning, Masonry
Fireplace Location(s): Living Room, Great Room
Hot Tub: Yes
Laundry: Main Level, Upper Level, Electric Dryer Hookup, In Unit
Lot: Irregular Lot, Landscaped, Legal Non-Conforming, Mature Trees, Backs to Open Grnd, Backs to Trees/Woods, Garden, Pasture, Views, Sloped, Water Garden
Lot Dimensions: 643x1718x578x421x946x2646
Parcel#: 2627490001
Parking: Concrete, Circular Driveway, Garage Door Opener, Garage, EV Ready, Yes, Garage Owned, Attached, Driveway, Additional Parking, Oversized, Owned
Sewer: Septic Tank
Total Rooms: 12
Township: Mount Hope
Water: Well
Room Sizes
Foyer: 8X9
Office: 12X16
Recreation Room: 45X27
Bar/Entertainment: 15X15
Kitchen- 2nd: 22X17
Walk In Closet: 13X7
Storage: 19X13
Pantry: 8X6
Bedroom 5: 12X11
Bedroom 2: 14X11
Bedroom 3: 13X10
Bedroom 4: 13X12
Dining Room: 11X17
Family Room: 37X22
Kitchen: 21X17
Laundry: 10X8
Living Room: 32X34
Primary Bedroom: 17X19
Local Schools
High School: Olympia High School
Middle School: Olympia Jr High School
Elementary School: Olympia Elementary
School District: District 16
Listed By / Shown By
Listed By
Agency Name: Compass
Agency Phone: 312-319-1168
Shown By
Agent Name: Frank Wehrstein
Agent Phone: (815) 262-8210
Agency Title: Dickerson & Nieman Realtors

Estimate Your Payment
Estimated Payment
$ 4,225.80 per month $1,911.76 Principal & Interest $2,063.50 Property Tax $250.54 Homeowner's InsuranceChange Payment Information



Member Participants (and their affiliated licensees, if applicable) shall indicate on their websites that IDX information is provided exclusively for consumers’ personal non-commercial use, that it may not be used for any purpose other than to identify prospective properties consumers may be interested in purchasing, that the data is deemed reliable but is not guaranteed by MLS GRID, and that the use of the MLS GRID Data may be subject to an end user license agreement prescribed by the Member Participant’s applicable MLS if any and as amended from time to time. MLS GRID may, at its discretion, require use of other disclaimers as necessary to protect Member Participant, and/or their MLS from liability.
Based on information submitted to the MLS GRID. All data is obtained from various sources and may not have been verified by broker or MLS GRID. Supplied Open House Information is subject to change without notice. All information should be independently reviewed and verified for accuracy. Properties may or may not be listed by the office/agent presenting the information.
Privacy Policy / DMCA Notice / ADA Accessibility


This site is hosted, designed and copyright
© 1994 - 2026 by
Delta Media Group, Inc. -- Patent Pending --
2988 N 400 East Road | MLS# 12793486
This single family home located at 2988 N 400 East Road , McLean, IL 61754 is currently listed for sale with an asking price of $859,000. This property was built in 2009 and has 5 bedrooms and 4 full baths with 5619 sq. ft. N 400 East Road is located in the Not Applicable subdivision within the District 16 school district. Search Not Applicable real estate on frankwehrstein.dickersonnieman.com today.