

BEDS4
BATHS3 full
SQUARE FEET2,560
MLS#202606545
STATUSActive
PROPERTY TYPEResidential - Single Family
SCHOOLGalena
Property Description
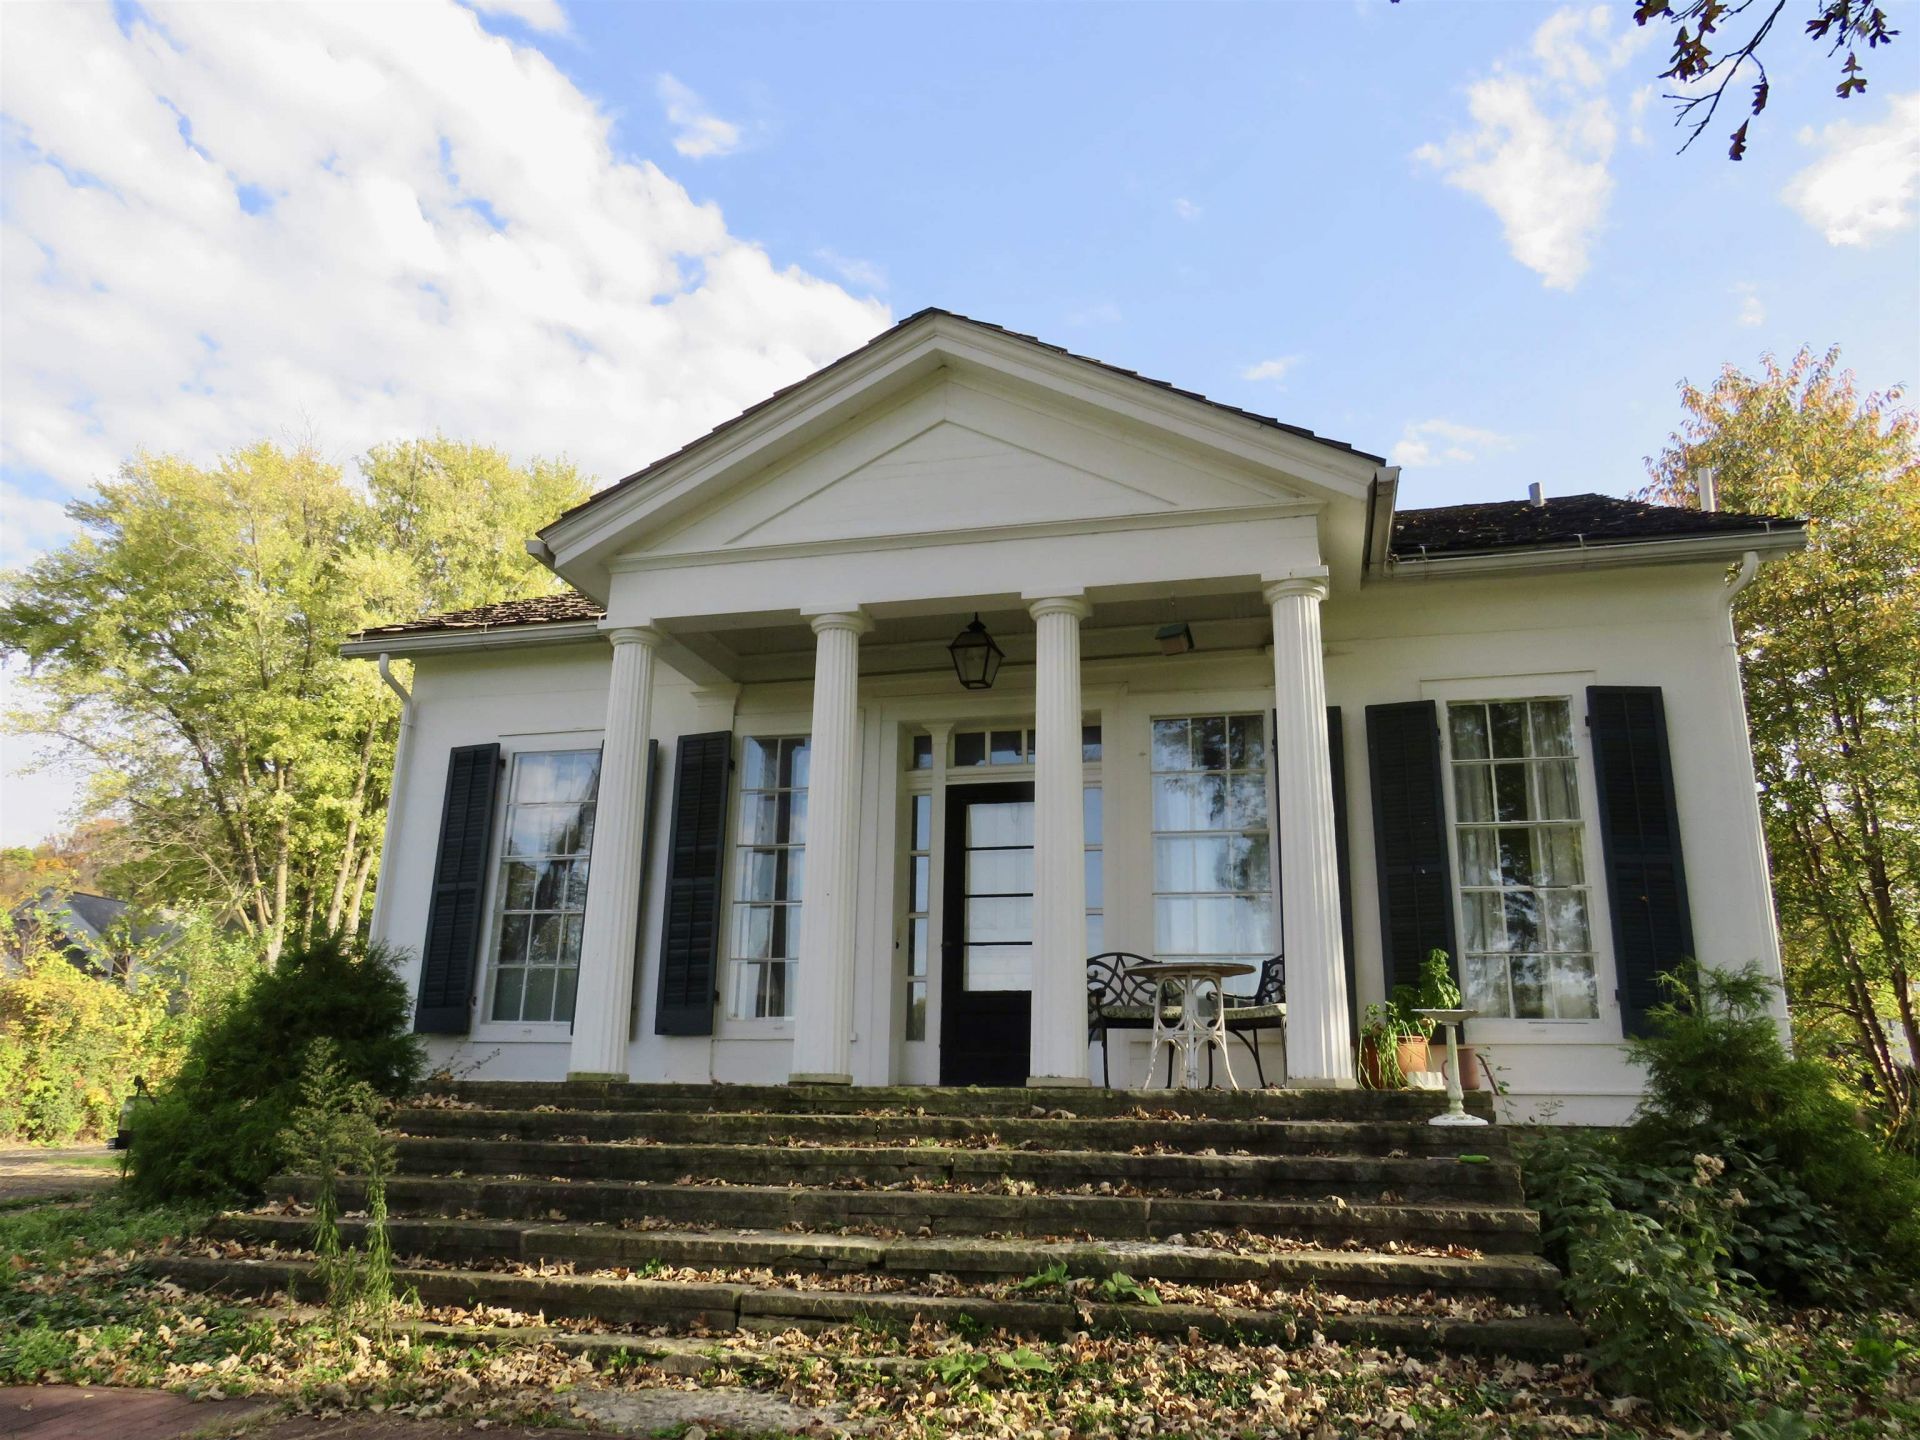
Welcome to the Telford House, an impressive Greek Revival built in approximately 1850 and sited on .55 acre homesite. The home is prominently perched on Park Avenue facing and overlooking the Galena River and offering breathtaking panorama of downtown Galena and beyond. Relax on the front porch with your morning coffee as you enjoy the unique setting with one of the few locations on Park Avenue where the front of the home was built to view the West side Galena Skyline. Appreciate the amazing views from the stone stairs and dramatic pillared porch leading to the entry that opens to light and bright foyer with stunning marble flooring that leads to the main level featuring beautifully appointed kitchen with soapstone counters, shiplap wall accents, floating shelving, stainless steel appliances, farm sink with windowed views directly facing downtown Galena. You will notice the decorative fireplace with ornate mantle and subway tile surround, plus the stunning wood flooring that flows to a generous dining room, a comfortable bedroom with access to the adjacent full bath featuring a clawfoot tub, and another additional bedroom to the rear of the home. Ascend to the upper level that features a spacious master bedroom, another bedroom and a full bath with built-in storage, a surround shower and a walk-in closet, Venture to the finished lower level to enjoy the sweeping living room, warm and inviting family room, secondary kitchen with stainless steel appliances, vintage St. Charles cabinetry, stone wall backsplash, original log beam accents, granite countertops, a wet bar area, adjacent breakfast nook/dining area, full bath with shower, sidewalk out to parking area and huge screened porch. Gorgeous woodwork highlights the home, with original walnut railings on staircases. The "wishing well" has been restored from decorative to being able to draw water with the bucket. Plumbing has been recently updated by replacing the main cold water header and also replacing all galvanized pipe with copper. Home was previously featured in the Galena's Historic "Tour of Homes" combining history with architectural significance. Located convenient to the Galena river trail, Grant park, easy access to the pedestrian bridge for direct access to all the shopping, restaurants and activities of downtown Galena. Detached shed for garden tools and lawn equipment, concrete sidewalk from Park Avenue to the rear of the home with ample parking on an asphalt driveway that a portion of it is shared with adj
Property Features
Property Type: Residential - Single Family
Basement: Yes
Cooling: Central Air
Heating: Baseboard, Natural Gas, Heat Pump
Home Style: Historic
Lot Size: 0.55 Acres
Taxes: $8,916
Appliances
Disposal
Dishwasher
Dryer
Refrigerator
Stove/Cooktop
Washer
Water Softener
Feature Descriptions
Basement: Full
Days on Site: 13
Exterior: Brick/Stone, Siding
General Features: Basement Entrance, Laundry Basement, Porch Covered, Porch Screened, Storage Shed
Land features: Water View Lot, City/Town, Panorama, River View
Sewer: City/Community
Water: City/Community
Room Sizes
Bedroom 1: 14'5 X 11'2 Level - Upper
Bedroom 2: 11'8 X 10'1 Level - Main
Bedroom 3: 12'4 X 11'1 Level - Upper
Bedroom 4: 11'7 X 14' Level - Main
Kitchen: 12' X 13'5 Level - Main
Living Room: 16'7 X 13'5 Level - Lower
Dining Room: 17'8 X 12'3 Level - Main
Family Room: 16'3 X 10'9 Level - Lower
Laundry: 11'4 X 6'2 Level - Lower
Kitchen 2: 14'5 X 10'5 Level - Lower
Local Schools
School District: Galena
Listed By / Shown By
Listed By
Agency Name: COLDWELL BANKER NETWORK REALTY
Shown By
Agent Name: Frank Wehrstein
Agent Phone: (815) 262-8210
Agency Title: Dickerson & Nieman Realtors

Estimate Your Payment
Estimated Payment
$ 1,790.17 per month $925.84 Principal & Interest $743.00 Property Tax $121.33 Homeowner's InsuranceChange Payment Information


Privacy Policy / DMCA Notice / ADA Accessibility


This site is hosted, designed and copyright
© 1994 - 2026 by
Delta Media Group, Inc. -- Patent Pending --
511 Park Avenue | MLS# 202606545
This single family home located at 511 Park Avenue, Galena, IL 61036 is currently listed for sale with an asking price of $416,000. This property has 4 bedrooms and 3 full baths with 2560 sq. ft. Park Avenue is located within the Galena school district. Search Galena real estate on frankwehrstein.dickersonnieman.com today.