

BEDS0
BATHS
MLS#2032255
STATUSActive
PROPERTY TYPEMulti Unit - Multiple
SUBDIVISIONLichte's Enchanted Forest
SCHOOLWisconsin Heights
Listing Courtesy of:
RE/MAX Preferred
Agency Contact: Pref: 608-393-7234

Property Description
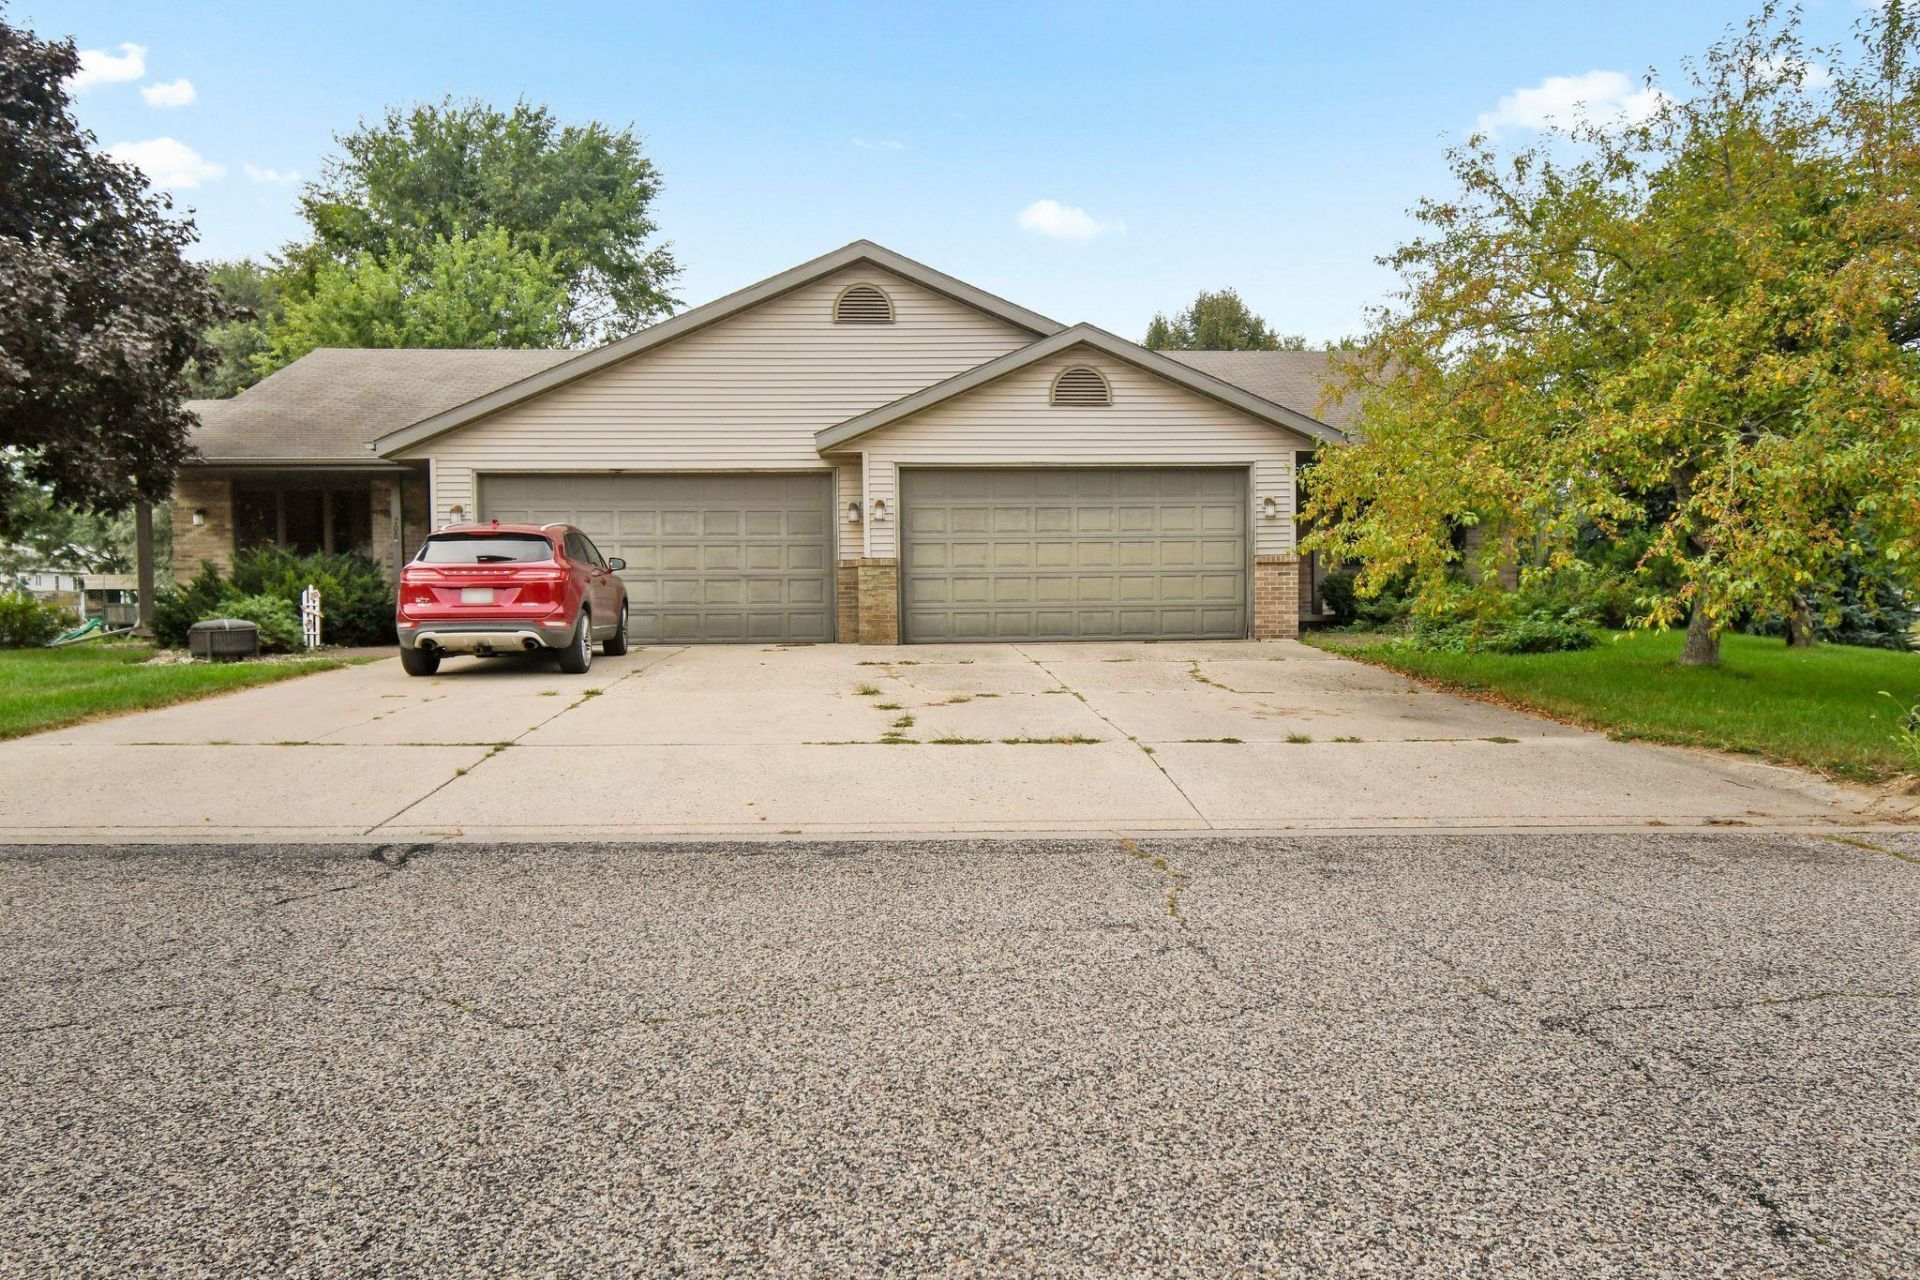
Great investment opportunity with this well-maintained duplex in Mazomanie, featuring two mirroring units that each offer 3 bedrooms, 2 full baths, & 1,792 sq. ft. of comfortable living space, main-level laundry, a full finished basement, & a 2-car attached garage. The 706 side has had the same reliable, long-standing tenant since before the current owner purchased the property. This unit's deck & water heater were replaced in June 2026, and 2024 brought a refreshed main bathroom with new toilet & flooring, plus updated appliances in 2020. The 708 side was extensively updated in 2018, including new kitchen countertops & appliances, new LVP flooring throughout the kitchen, living room, dining area, & bathroom, & a refreshed bathroom with new countertop, toilet, light fixtures, & washer & dryer. A brand-new roof is scheduled for the end of September. Excellent storage throughout. This is a fantastic, low-maintenance investment in a great location. Schedule your showing today!
Property Features
Property Type: Multi Unit - Multiple
Fuel Type: Natural Gas
Home Style: Duplex-side by side
Taxes: $7,293
Year Built: 1995
Units
Unit 1:
Bedrooms: 3
Full Baths: 2
Parking Description: 2 Car Garage
Square Feet: 2170
Unit 2:
Bedrooms: 3
Full Baths: 2
Parking Description: 2 Car Garage
Square Feet: 2170
Amenities
Vinyl
Brick/Stone
Feature Descriptions
Exterior: Vinyl, Brick/Stone
Units: 2
Water/Waste: Municipal water, Municipal sewer
Local Schools
High School: Wisconsin Heights
Middle School: Wisconsin Heights
Elementary School: Wisconsin Heights
School District: Wisconsin Heights
Listed By / Shown By
Listed By
Agency Name: RE/MAX Preferred
Agency Contact: Pref: 608-393-7234
Shown By
Agent Name: Frank Wehrstein
Agent Phone: (815) 262-8210
Agency Title: Dickerson & Nieman Realtors
Estimate Your Payment
Estimated Payment
$ 2,055.16 per month $1,279.70 Principal & Interest $607.75 Property Tax $167.71 Homeowner's InsuranceChange Payment Information


This information, provided by seller, listing broker, and other parties, may not have been verified.
Copyright © 2026 South Central Wisconsin MLS Corporation. All rights reserved
Privacy Policy / DMCA Notice / ADA Accessibility


This site is hosted, designed and copyright
© 1994 - 2026 by
Delta Media Group, Inc. -- Patent Pending --
706 Forest Edge Drive | MLS# 2032255
This multi-family property located at 706 Forest Edge Drive, Mazomanie, WI 53560 is currently listed for sale with an asking price of $575,000. Forest Edge Drive is located within the Wisconsin Heights school district. Search Mazomanie real estate on frankwehrstein.dickersonnieman.com today.