

BEDS2
BATHS1 full
SQUARE FEET1,078
MLS#2032274
STATUSActive
PROPERTY TYPEResidential - Single Family
SCHOOLBeloit
Listing Courtesy of:
Gambino Realtors
Agency Contact: Home: 815-871-1745

Property Description
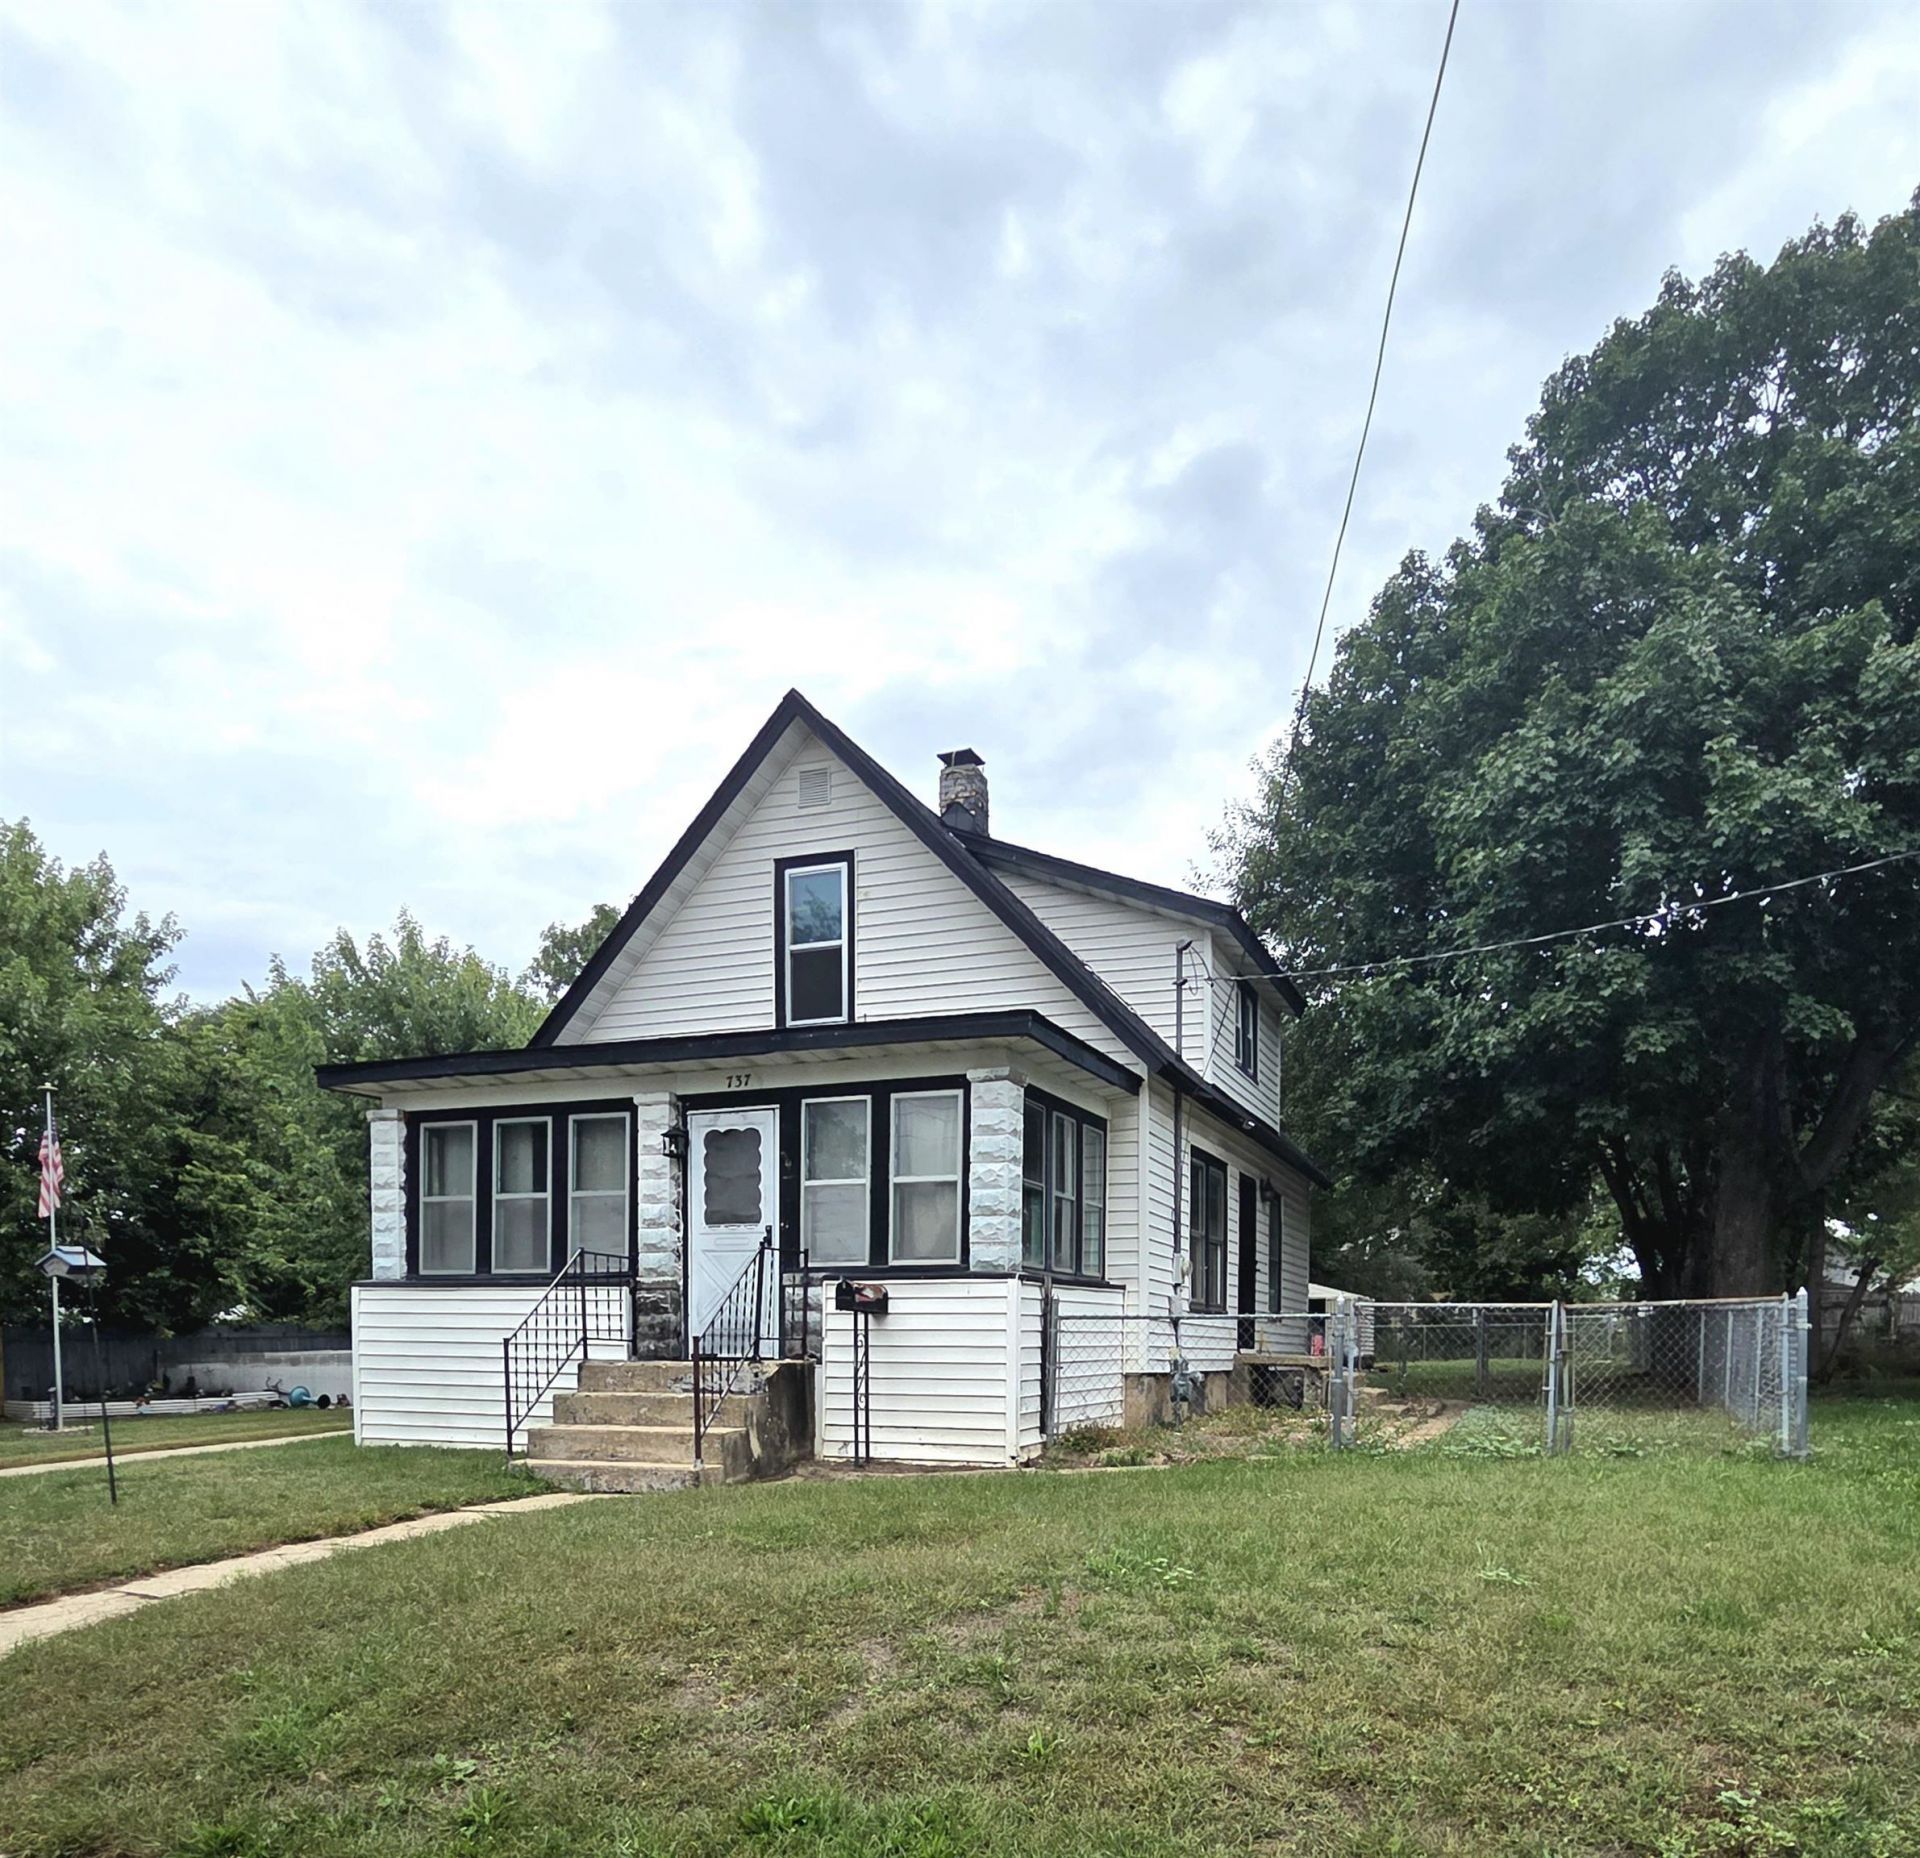
Bring your ideas and make this home your own! This well built 2 bedroom home is full of potential and ready for some updating and tlc. Spacious upstairs bedrooms with extra storage space, while the main floor offers additional flexible space with the potential for a third bedroom, home office or bonus room. You will love the large fenced-in backyard with a separate fenced area perfect for pets, plus a detached 2 car garage and storage shed. Located in an established neighborhood, this home offers plenty of opportunity to add your own personal touches and build equity. The roof was replaced within the last 4 years and all appliances are included!
Property Features
Property Type: Residential - Single Family
Fenced: Yes
Fuel Type: Natural gas
Garage: 2
Lot Size:
Stories: 1.5
Taxes: $1,891
Year Built: 1900
Amenities
Vinyl
Feature Descriptions
Exterior: Vinyl
Garage: 2 car, Detached
Heating/Cooling: Forced air
Lot: Sidewalk
Lot Dimensions: 130x57
Outbuilding(s): Yes
Water/Waste: Municipal water, Municipal sewer
Room Sizes
Primary Bedroom: 12x10 Level U
Bedroom 2: 11x10 Level U
Dining Room: 11x12
Kitchen: 23x10 Level M
Living/Great Room: 11x12 Level M
Local Schools
School District: Beloit
Listed By / Shown By
Listed By
Agency Name: Gambino Realtors
Agency Contact: Home: 815-871-1745
Shown By
Agent Name: Frank Wehrstein
Agent Phone: (815) 262-8210
Agency Title: Dickerson & Nieman Realtors
Estimate Your Payment
Estimated Payment
$ 547.50 per month $344.74 Principal & Interest $157.58 Property Tax $45.18 Homeowner's InsuranceChange Payment Information


This information, provided by seller, listing broker, and other parties, may not have been verified.
Copyright © 2026 South Central Wisconsin MLS Corporation. All rights reserved
Privacy Policy / DMCA Notice / ADA Accessibility


This site is hosted, designed and copyright
© 1994 - 2026 by
Delta Media Group, Inc. -- Patent Pending --
737 Grant Street | MLS# 2032274
This single family home located at 737 Grant Street, Beloit, WI 53511 is currently listed for sale with an asking price of $154,900. This property was built in 1900 and has 2 bedrooms and 1 full baths with 1078 sq. ft. Grant Street is located within the Beloit school district. Search Beloit real estate on frankwehrstein.dickersonnieman.com today.