

BEDS4
BATHS3 full
SQUARE FEET2,522
MLS#12795124
STATUSNew
PROPERTY TYPEResidential - Single Family
SCHOOLDistrict 157
Property Description
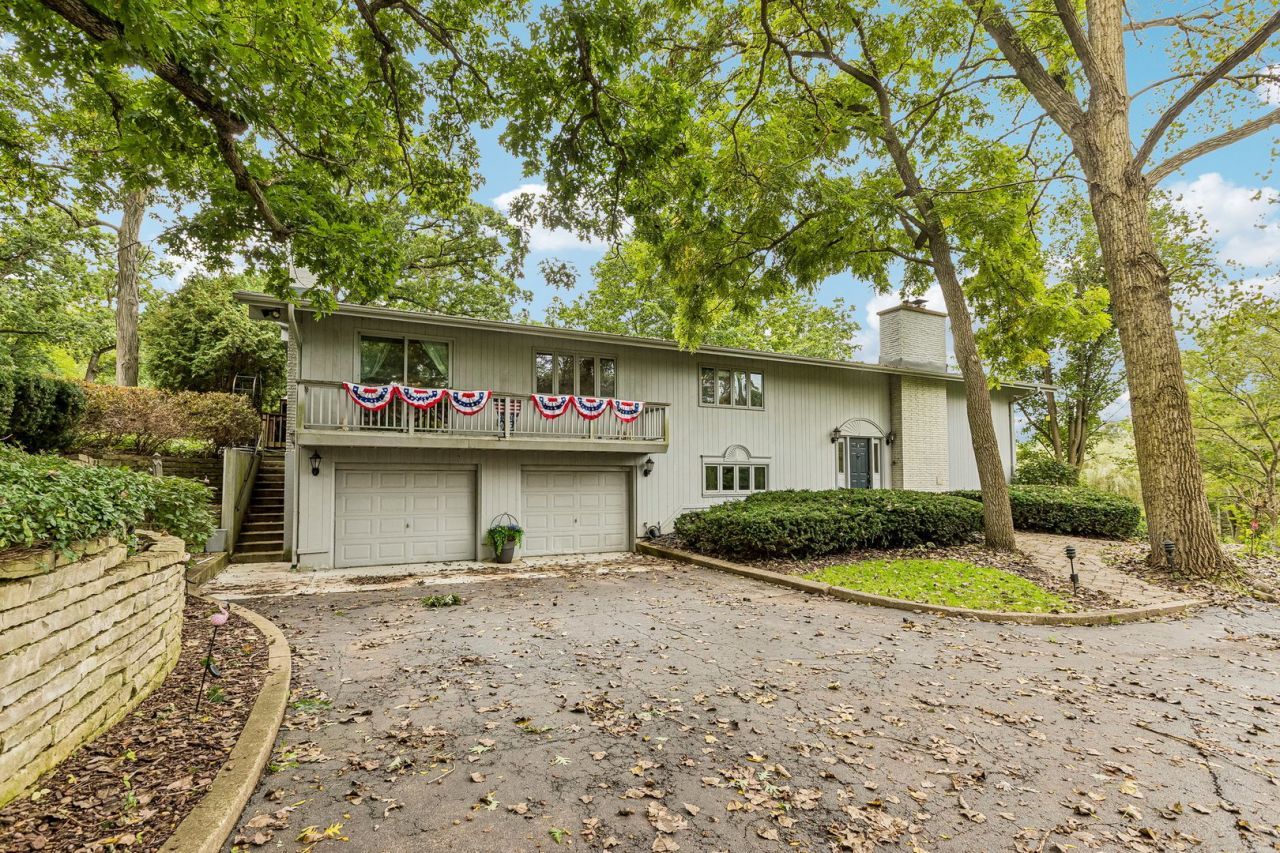
| 1.15 WOODED ACRES | 3 FIREPLACES | RICHMOND BURTON SCHOOLS | Barn wood, shiplap, & vaulted ceilings give this 4 bedroom home real farmhouse character, while the open floor plan keeps it bright and easy to live in. Hardwood floors lead to a kitchen with white cabinetry, granite counters, a large breakfast bar, & stainless appliances, including a new 2025 Kucht stove & 2026 Cafe double drawer dishwasher. The adjoining living room centers on a fireplace & a wall of picture windows overlooking the terraced gardens. The first floor primary suite is a retreat of its own, with a barn wood accent wall, a sitting area by the second fireplace, a massive walk-in closet, & a private balcony made for morning coffee. Its bath offers a jetted tub & separate shower. Two more spacious bedrooms share a full bath. Downstairs, the light-filled family room brings the third fireplace, tile floors, shiplap & barn wood walls, and built-ins with a wine cooler, ready for movie nights or game day. A fourth bedroom, full bath, & laundry complete the level. The backyard was professionally landscaped in 2026, & it SHOWS! Stone retaining walls shape the terraced levels, with cedar raised garden beds, arched trellises, a gravel patio, & a lush lawn framed by mature trees. Gather on the deck spanning the length of the house or the screened porch on summer evenings. A 2-car attached garage, impeccable care throughout, & a location minutes from downtown Richmond & Route 12 round it all out.
Property Features
Property Type: Residential - Single Family
Basement: Yes
Basement: Finished, Partial Exposure, Rec/Family Area, Sleeping Area, Full, Daylight
Cooling: Zoned
Fireplaces: 3
Garage: 2
Heating: Steam, Baseboard, Radiant
Home Style: Bi-Level
Lot Size: 1.15 Acres
Roof Type: Asphalt
Taxes: $9,192
Year Built: 1962
Amenities
Cathedral Ceiling(s)
1st Floor Bedroom
1st Floor Full Bath
Built-in Features
Walk-In Closet(s)
Dining Combo
Granite Counters
Feature Descriptions
Additional rooms: Walk In Closet, Screened Porch
Appliances: Range, Microwave, Dishwasher, Refrigerator, Washer, Dryer, Stainless Steel Appliance(s)
Association Includes: None
Bath Features: Whirlpool, Separate Shower, Double Sink
Dining Room: L-shaped
Exterior: Cedar
Fireplace: Wood Burning
Fireplace Location(s): Family Room, Living Room, Master Bedroom
Laundry: In Unit, Sink
Lot: Landscaped, Mature Trees, Garden
Lot Dimensions: 50094
Other Equipment: Water-Softener Rented, CO Detectors, Ceiling Fan(s), Sump Pump
Parcel#: 0415152005
Parking: Asphalt, Garage Door Opener, Heated Garage, Yes, Garage Owned, Attached, Garage
Sewer: Septic Tank
Total Rooms: 8
Township: Richmond
Water: Well
Room Sizes
Walk In Closet: 9X7
Screened Porch: 11X16
Bedroom 2: 12X17
Bedroom 3: 12X16
Bedroom 4: 9X12
Dining Room: 9X9
Family Room: 25X23
Kitchen: 9X14
Laundry: 12X12
Living Room: 16X20
Primary Bedroom: 16X24
Local Schools
High School: Richmond-Burton Community High S
Middle School: Nippersink Middle School
Elementary School: Richmond Grade School
School District: District 157
Listed By / Shown By
Listed By
Agency Name: Better Homes and Garden Real Estate Star Homes
Agency Phone: 847-548-2625
Shown By
Agent Name: Frank Wehrstein
Agent Phone: (815) 262-8210
Agency Title: Dickerson & Nieman Realtors

Estimate Your Payment
Estimated Payment
$ 2,049.79 per month $1,135.04 Principal & Interest $766.00 Property Tax $148.75 Homeowner's InsuranceChange Payment Information



Member Participants (and their affiliated licensees, if applicable) shall indicate on their websites that IDX information is provided exclusively for consumers’ personal non-commercial use, that it may not be used for any purpose other than to identify prospective properties consumers may be interested in purchasing, that the data is deemed reliable but is not guaranteed by MLS GRID, and that the use of the MLS GRID Data may be subject to an end user license agreement prescribed by the Member Participant’s applicable MLS if any and as amended from time to time. MLS GRID may, at its discretion, require use of other disclaimers as necessary to protect Member Participant, and/or their MLS from liability.
Based on information submitted to the MLS GRID. All data is obtained from various sources and may not have been verified by broker or MLS GRID. Supplied Open House Information is subject to change without notice. All information should be independently reviewed and verified for accuracy. Properties may or may not be listed by the office/agent presenting the information.
Privacy Policy / DMCA Notice / ADA Accessibility


This site is hosted, designed and copyright
© 1994 - 2026 by
Delta Media Group, Inc. -- Patent Pending --
9617 Hideaway Lane | MLS# 12795124
This single family home located at 9617 Hideaway Lane , Richmond, IL 60071 is currently listed for sale with an asking price of $510,000. This property was built in 1962 and has 4 bedrooms and 3 full baths with 2522 sq. ft. Hideaway Lane is located within the District 157 school district. Search Richmond real estate on frankwehrstein.dickersonnieman.com today.